

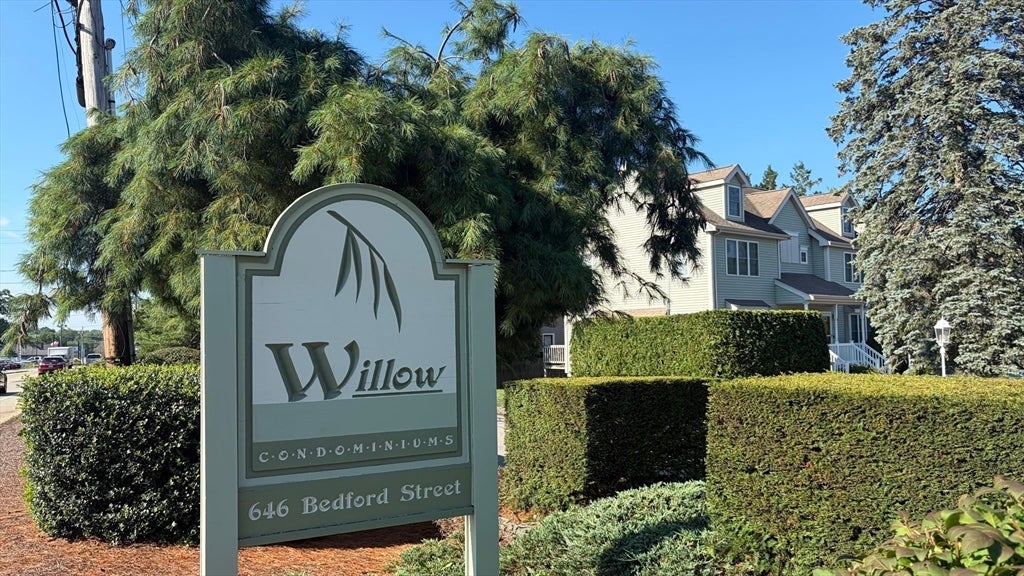
Willow Condominiums646 Bedford Street B2Whitman, MA 02382
Mortgage Calculator
Monthly Payment (Est.)
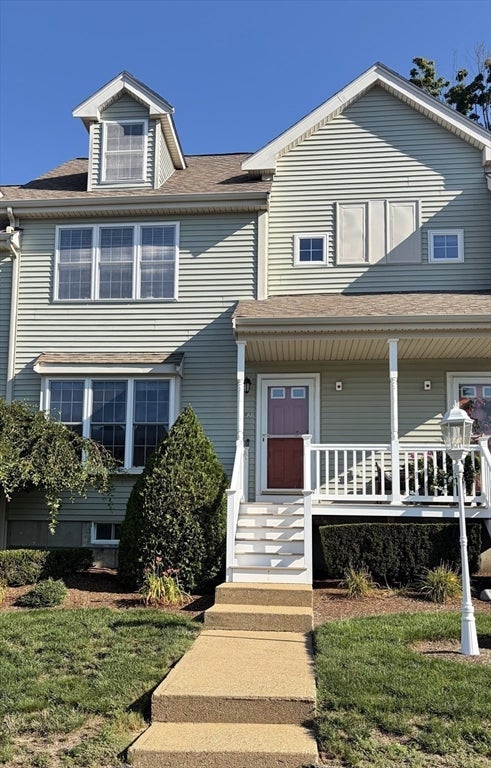
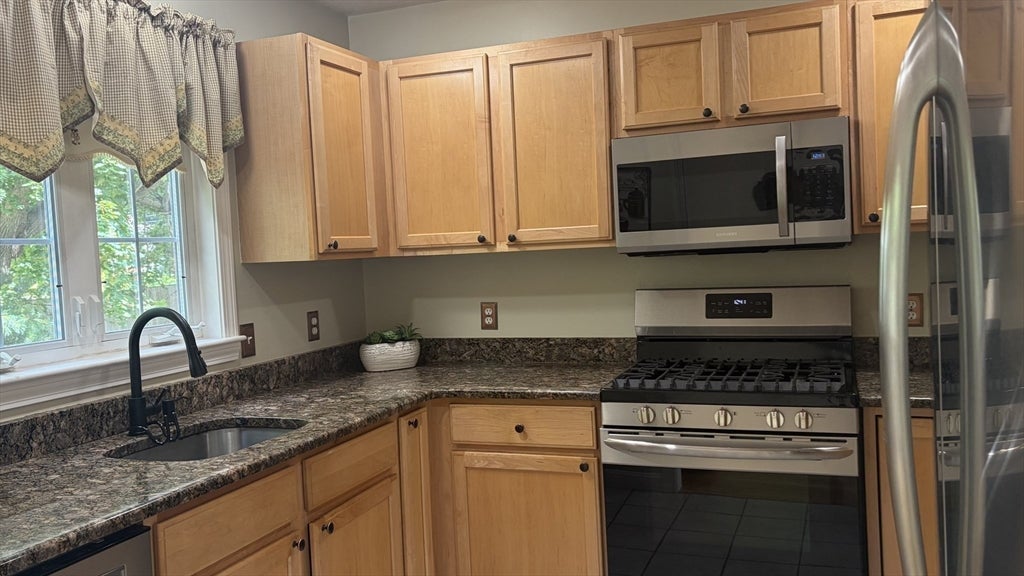
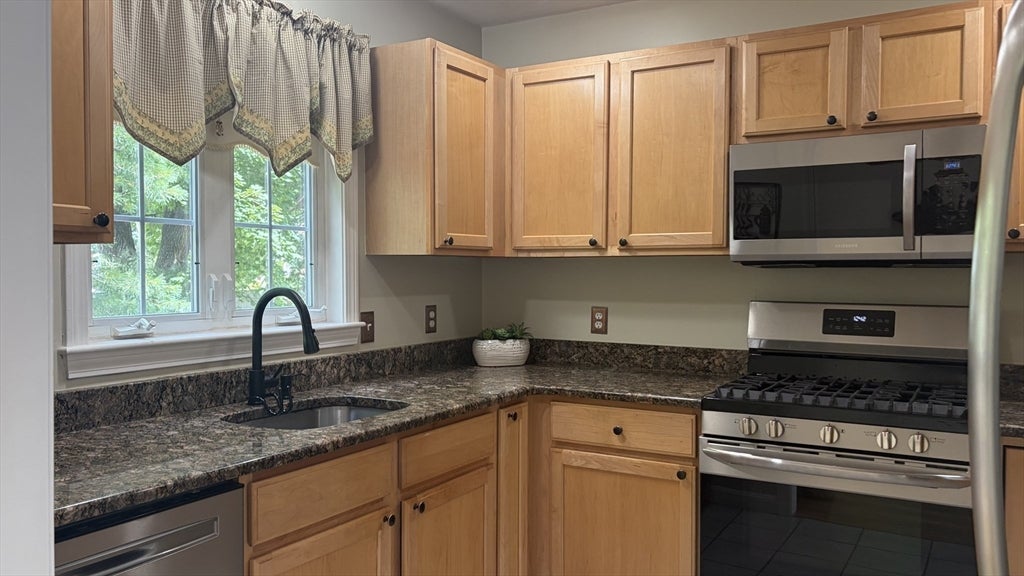
$2,007Welcome to the Willow! Come discover the ease of Townhome living in a location that puts everyday amenities right at your fingertips. From the moment you enter, you will appreciate this inviting 1665 sf, 2-bedroom home offering a blend of modern comfort and convenience. Step into the bright and sunny living room with a beautiful charming bay window, hardwood floors that flows seamlessly into the dining area. Open concept-dining area with gleaming hardwood flooring and a cozy gas fireplace offers access to the rear deck-perfect for everyday living. The well-appointed kitchen offers granite counters, disposal and all stainless appliances are included. Upstairs the spacious primary bedroom is a wonderful retreat featuring a cathedral ceiling, skylight window, walk in closet and an addition closet for extra storage. The generous guest bedroom features hardwood flooring and a double closet. A full bathroom with a granite top vanity, tub & shower and tiled flooring completes the second level. The finished lower level provides additional living space for whatever your needs are. With its flexible living space and comfortable layout, this townhome is an excellent opportunity for those looking for your first home, downsizing or simply seeking a low maintenance lifestyle. Close to shopping, banking, pharmacies, restaurants, Town Park and Town swimming pool, Commuter T and so much more! Domestic Pets allowed with some restrictions.
| 3 weeks ago | Listing updated with changes from the MLS® | |
| 3 weeks ago | Status changed to Pending | |
| a month ago | Listing first seen on site |

The property listing data and information, or the Images, set forth herein were provided to MLS Property Information Network, Inc. from third party sources, including sellers, lessors, landlords, and public records, and were compiled by MLS Property Information Network, Inc. The property listing data and information, and the Images, are for the personal, non-commercial use of consumers having a good faith interest in purchasing, leasing or renting listed properties of the type displayed to them and may not be used for any purpose other than to identify prospective properties which such consumers may have a good faith interest in purchasing, leasing or renting. MLS Property Information Network, Inc. and its subscribers disclaim any and all representations and warranties as to the accuracy of the property listing data and information, or as to the accuracy of any of the Images, set forth herein.
Last checked 2026-09-08 03:40 PM UTC